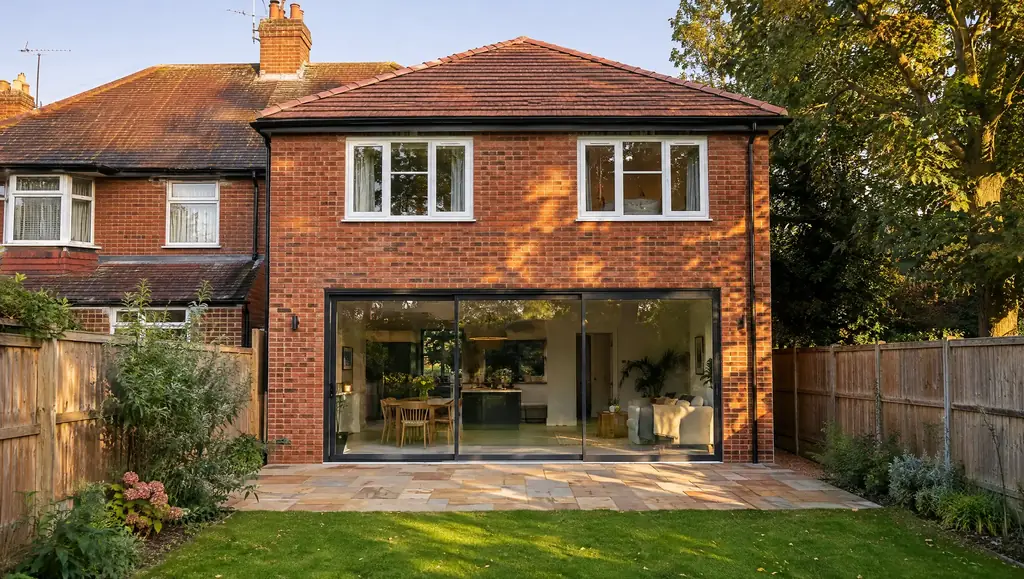
Two-storey extensions, designed, approved and built
Two new rooms on one footprint. We draw it, get it through planning or permitted development, engineer it and build it, with prices you can check before you call.
- Free site visit
- Design and approvals handled
- Structural design arranged
- Fixed build price in writing
Book a free site visit
Tell us a little about your home. We'll call you back to arrange a visit. No obligation.
- Free site visit
- Design and planning handled
- Engineered foundations and steels
- England, Wales, Scotland and NI
- Fixed price in writing
Why build up as well as out
One team takes you from the first sketch to the completion certificate.
Two floors, one footprint
Foundations and roof are shared across both floors, so a two-storey extension adds more space per pound than building out on one level.
Rules for your nation
England, Wales, Scotland and Northern Ireland treat two-storey extensions differently. Every page tells you which rules apply where you live.
Prices before you call
Guide prices by region, spec and size are published, and our tool works out your own figure in a couple of minutes.
Properly engineered
Foundations, steels and fire escape routes are designed by a structural engineer and approved before anyone starts digging.
Choose your extension
Every type of two-storey and first-floor extension, plus the design and approval services behind them. Guide prices are for the West Midlands, including VAT.
Extension types
All services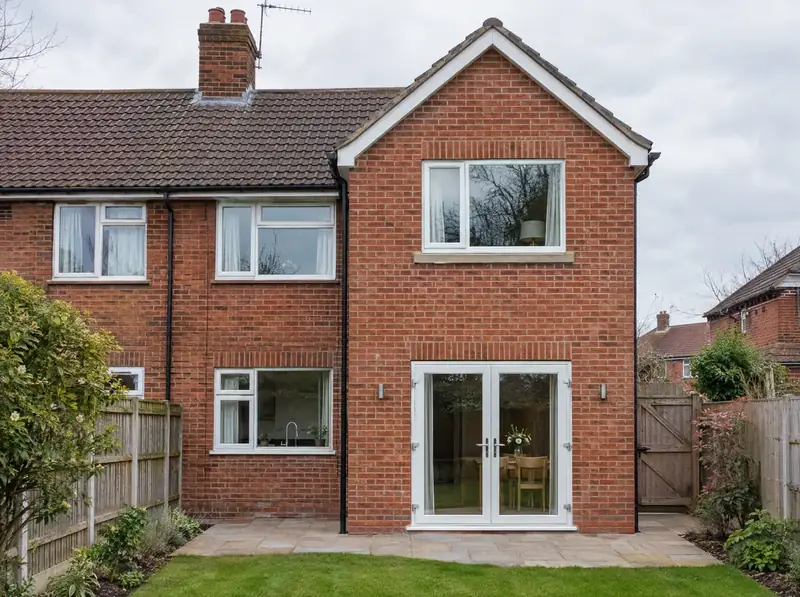
Two-storey rear extensions
A two-storey rear extension is a new two-floor addition built onto the back of your house, usually giving a larger kitchen or living space on the ground floor and one or two bedrooms or a bathroom above.
Guide from £56,000Learn more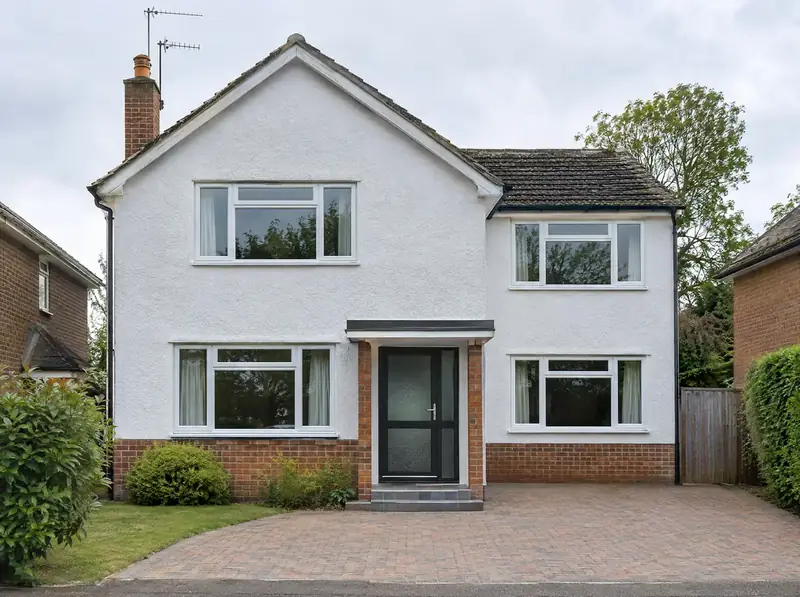
Two-storey side extensions
A two-storey side extension is a new two-floor addition built into the space beside your house, often over a driveway or side passage.
Guide from £86,000Learn more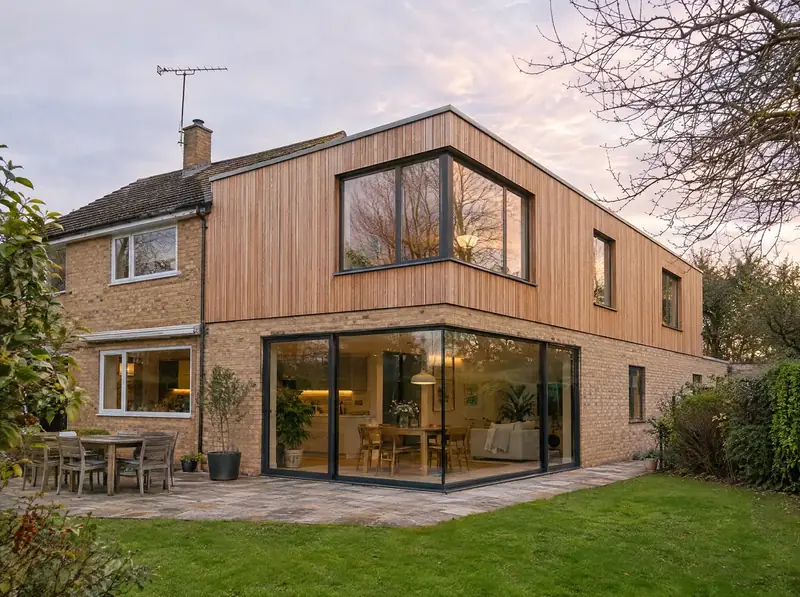
Two-storey wraparound extensions
A two-storey wraparound extension is an L-shaped addition that extends both the side and the rear of your house, on two floors.
Guide from £120,500Learn more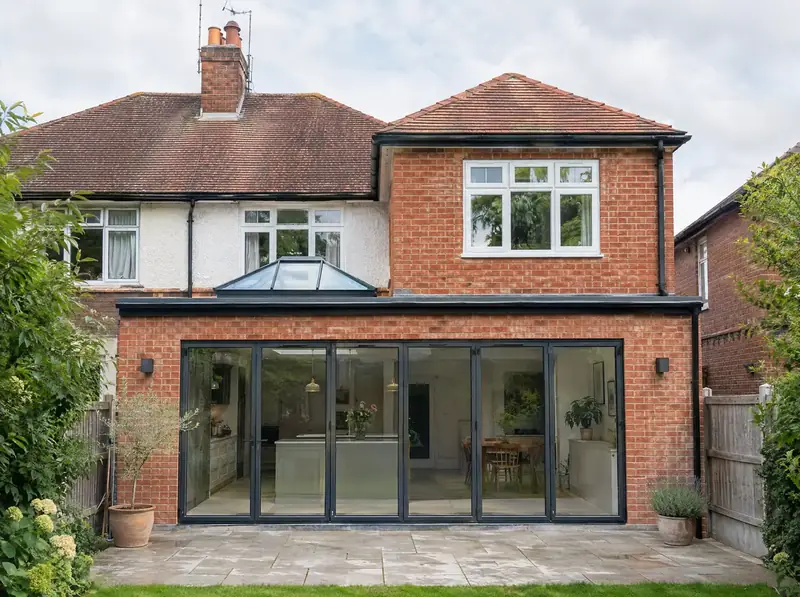
Part single, part two-storey extensions
A part single, part two-storey extension is an extension where the ground floor is wider or deeper than the floor above, so only part of it rises to two storeys.
Guide from £72,000Learn more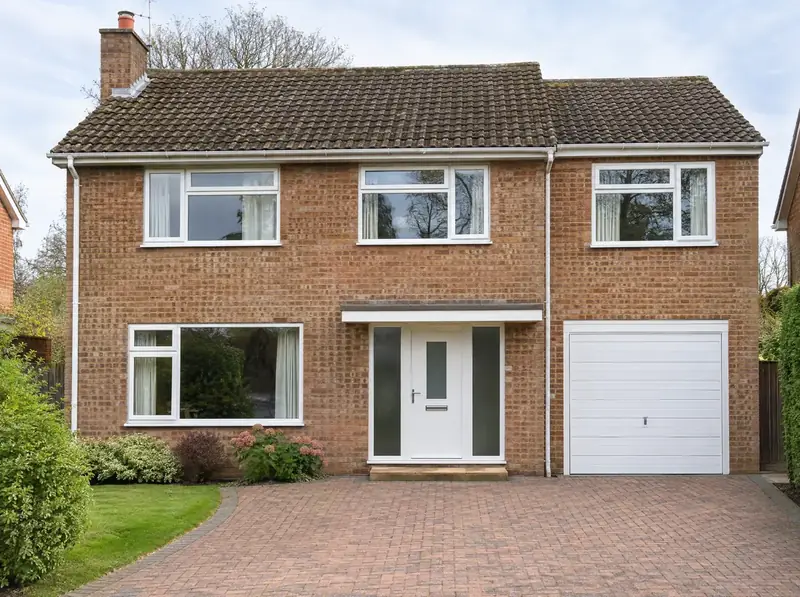
Extensions over a garage
An extension over a garage is a new first-floor room built on top of an existing attached garage, usually a bedroom, en-suite or study.
Guide from £31,500Learn more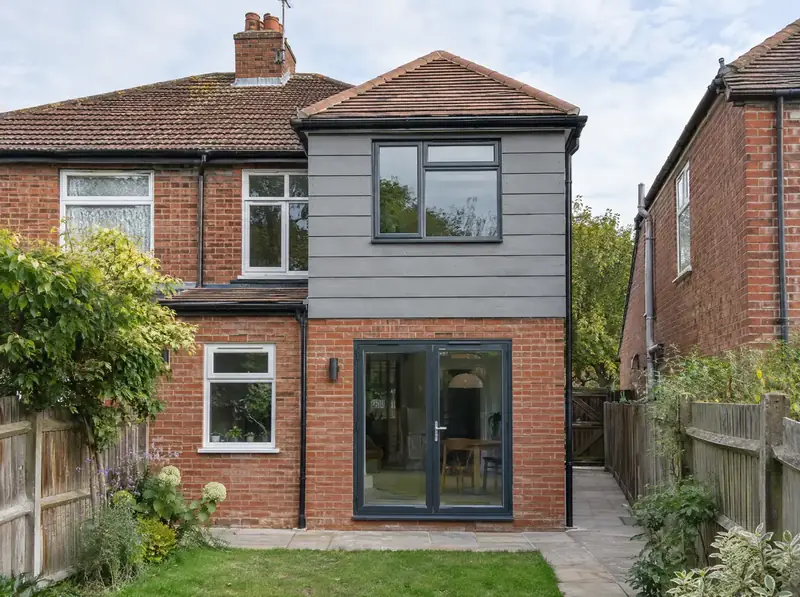
First-floor extensions
A first-floor extension is a new upstairs room built on top of an existing single-storey part of your house, such as a rear kitchen extension, a utility or a side annexe.
Guide from £25,000Learn more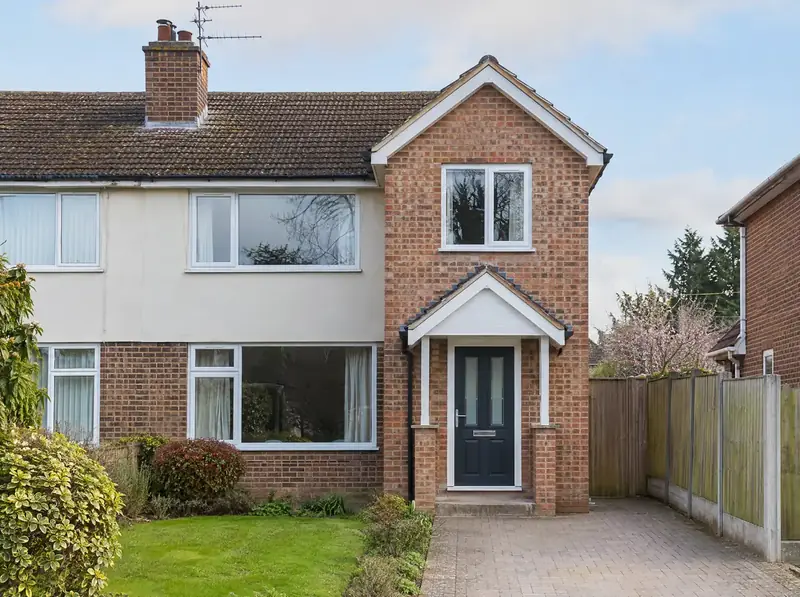
Two-storey front extensions
A two-storey front extension is an addition built forward of the front wall of your house on both floors, often a deeper hall or study below and a larger bedroom above.
Guide from £26,500Learn moreBy house type
All services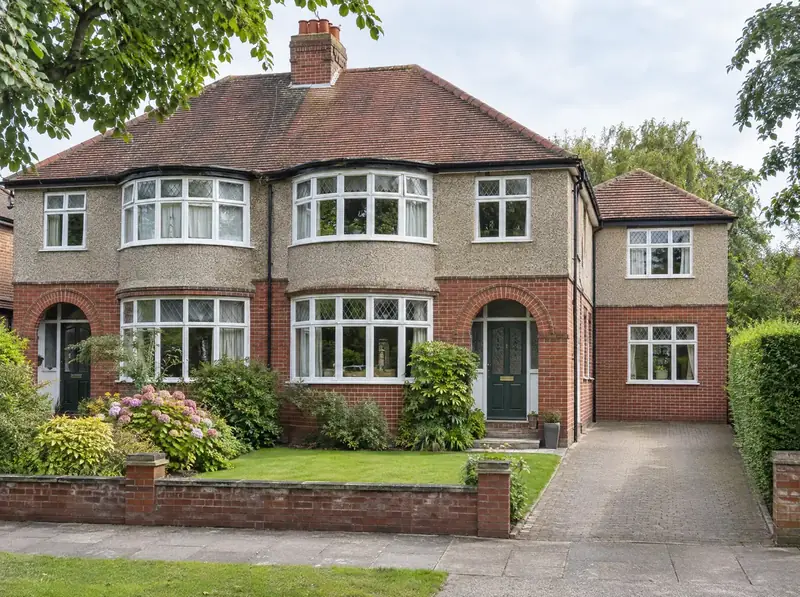
Two-storey extensions for semi-detached houses
A two-storey extension for a semi-detached house is a two-floor addition to the rear, the open side, or both, designed around the attached neighbour on one side.
Guide from £56,000Learn more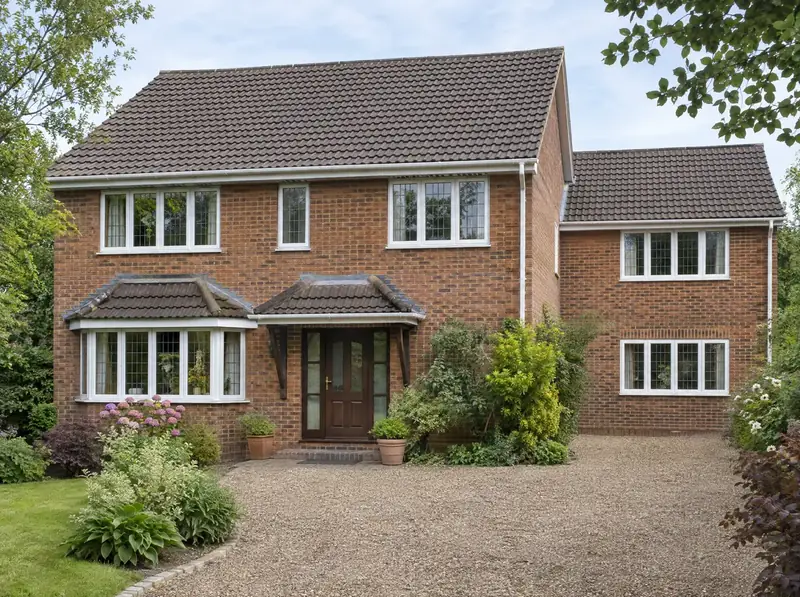
Two-storey extensions for detached houses
A two-storey extension for a detached house is a two-floor addition to the side, rear or both of a house that stands on its own plot.
Guide from £86,000Learn more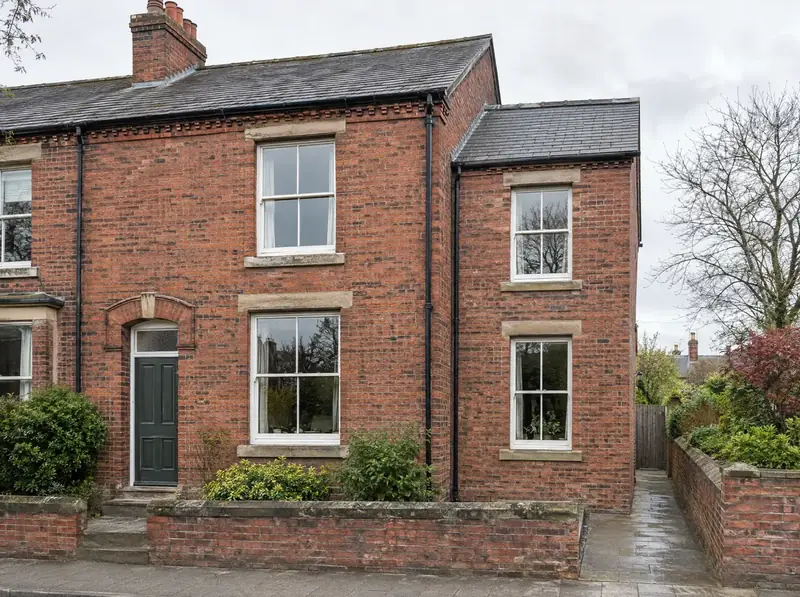
Two-storey extensions for end-of-terrace houses
A two-storey extension for an end-of-terrace house is a two-floor addition to the open side or the rear of the last house in a row.
Guide from £86,000Learn moreRooms and uses
All services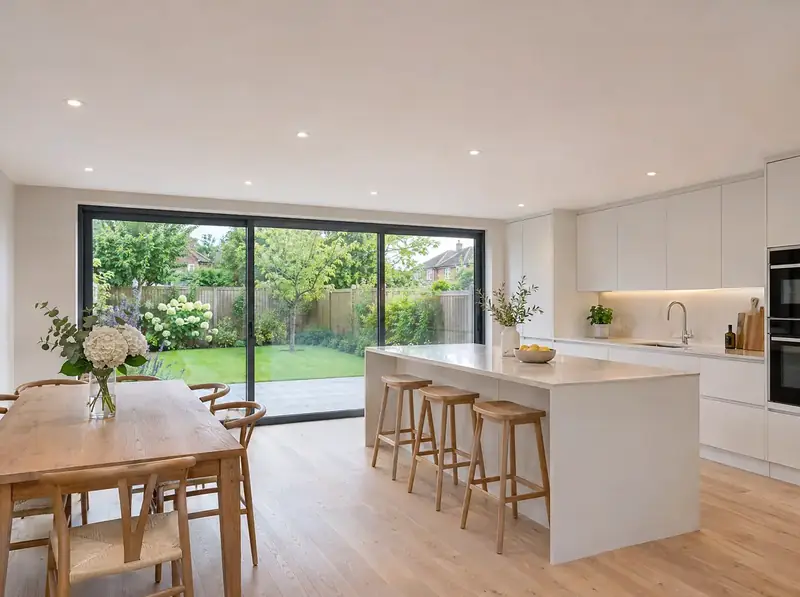
Kitchen extensions with bedrooms above
A kitchen extension with bedrooms above is a two-storey extension designed so the ground floor becomes a larger, usually open-plan kitchen and dining space, with one or two bedrooms or a bathroom on the first floor.
Guide from £56,000 (before kitchen units)Learn more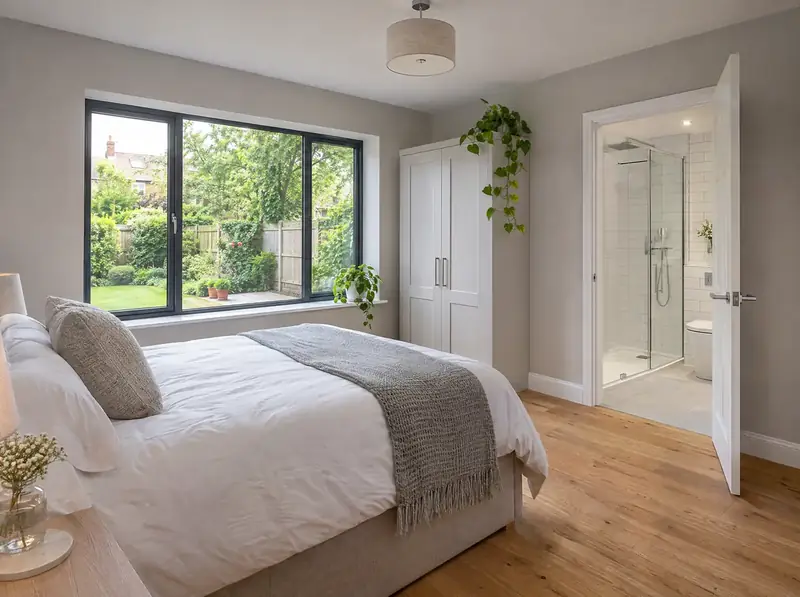
Extra bedroom and en-suite extensions
An extra bedroom and en-suite extension is a two-storey extension planned around a new double bedroom with its own shower room on the first floor, with a ground-floor room below.
Guide from £56,000 (plus en-suite)Learn more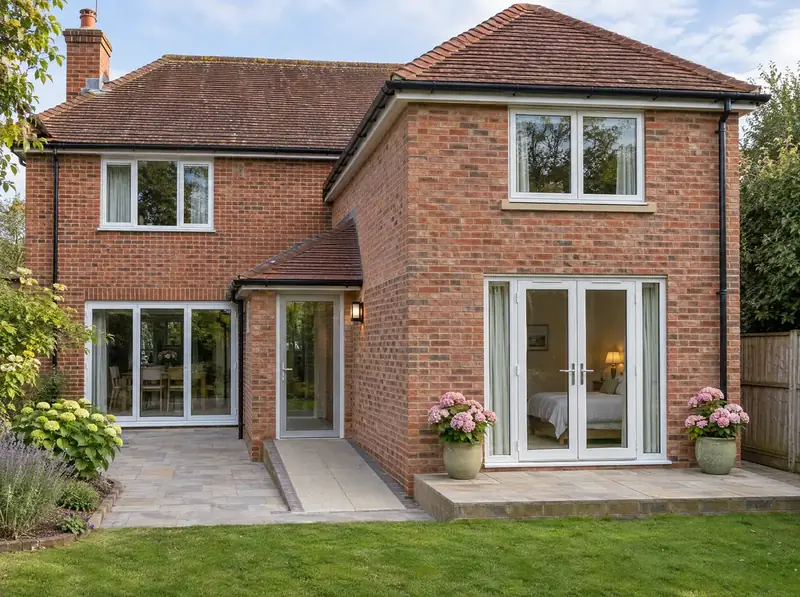
Two-storey annexe extensions
A two-storey annexe extension is an attached extension laid out as self-contained living space on two floors, usually with a living area and kitchenette below and a bedroom and shower room above, for a relative living with the family.
Guide from £86,000 (plus fittings)Learn more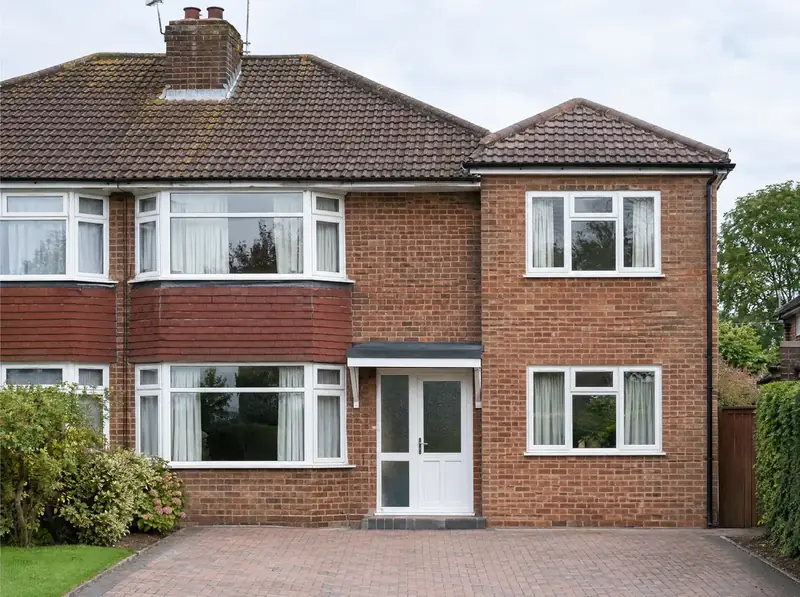
Garage conversions with a room above
A garage conversion with a room above is a project that turns an attached garage into living space and builds a new room on top, so you gain space on both floors in one build.
Guide from £31,500 (room above only)Learn moreDesign and approvals
All services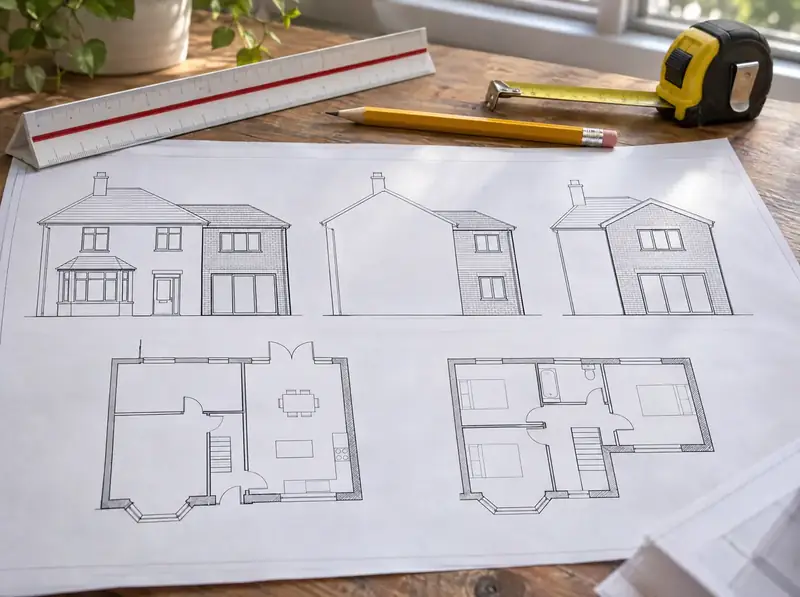
Two-storey extension plans and drawings
Two-storey extension plans involve a measured survey of your house, design options, and a set of scaled drawings showing the existing and proposed floor plans, elevations, a site plan and a location plan.
Learn more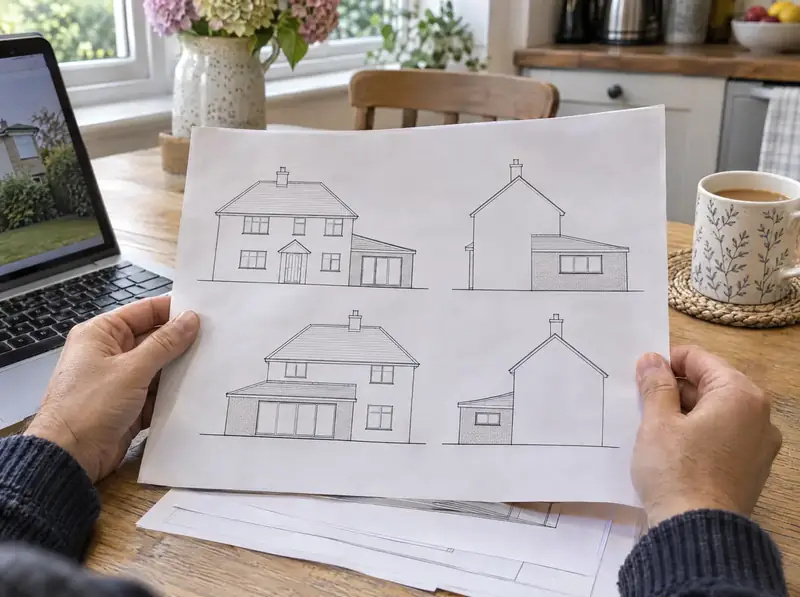
Planning permission for two-storey extensions
Getting planning permission for a two-storey extension involves checking whether permitted development applies, preparing drawings and supporting information, submitting a householder application to the council and dealing with questions until a decision is made.
Learn more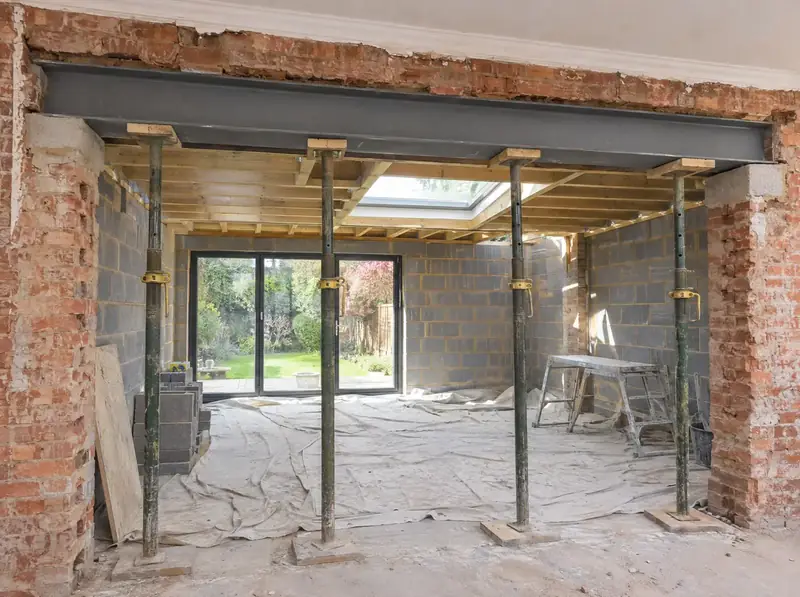
Structural engineering for two-storey extensions
Structural engineering for a two-storey extension involves calculating how the new floors, walls and roof carry their loads down to the ground, and designing the beams, lintels, foundations and ties into the existing house to suit.
Learn more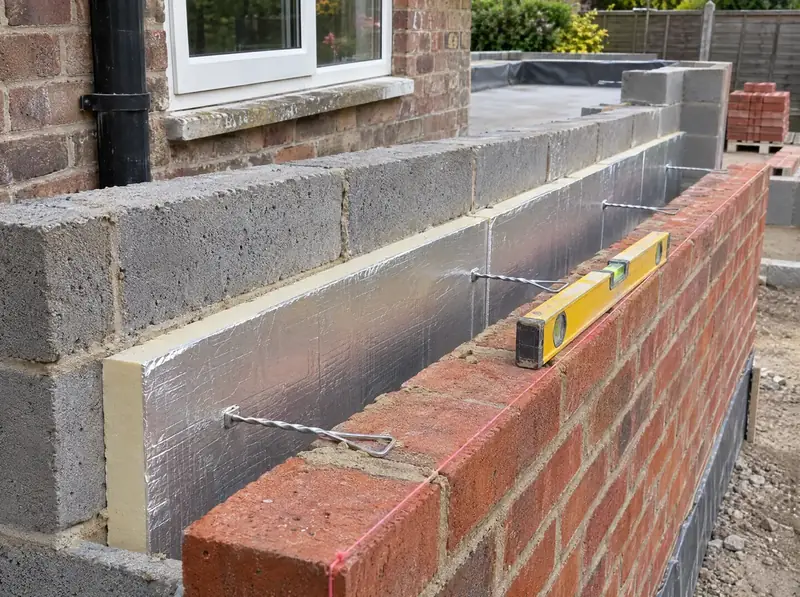
Building regulations for two-storey extensions
Building regulations approval for a two-storey extension involves preparing technical drawings and a specification that show how the extension meets the rules on structure, fire safety, insulation, ventilation, electrics and drainage, getting them approved and having the work inspected.
Learn more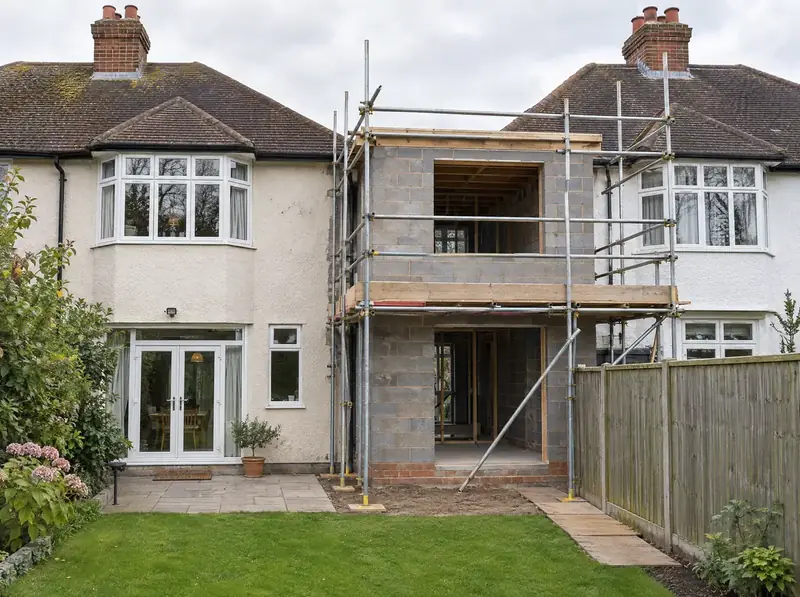
Party wall notices for extensions
A party wall notice is a formal written notice that you must give your neighbours under the Party Wall etc. Act 1996 before certain work on or near a shared wall or boundary in England and Wales.
Learn more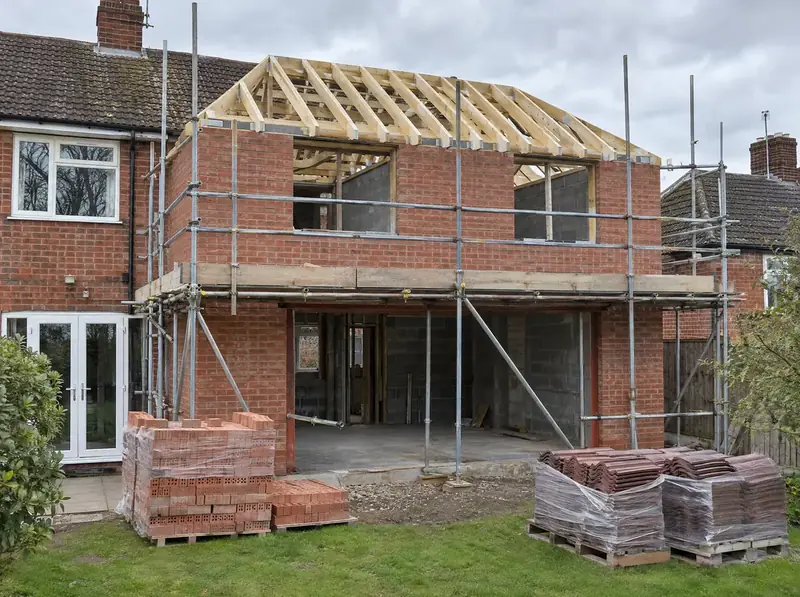
Design and build two-storey extensions
A design and build project for a two-storey extension involves one team taking responsibility for the whole job: the survey, design, planning or permitted development, structural engineering, building regulations, party wall matters where they apply and the construction itself.
Learn moreGuide price tool
Pick a type, enter the size and your postcode, choose a spec and see a guide price for your region straight away.
Permitted development checker
Answer a few questions about your house and plot to see whether a two-storey extension is likely to need planning permission where you live.
What happens next
Free site visit
We look at your house, boundaries, access and drains, and talk through what you need.
Design and approval
Measured survey, drawings, then planning permission or a lawful development certificate.
Engineering and fixed price
Structural design and building regulations approval, then a fixed build price in writing.
Build and sign-off
Vetted teams working under S&K build it; we arrange the completion certificate.
Reviews
We will only ever publish reviews from real customers, with a link to where each one was left. You won't find made-up testimonials here. Until our first reviews are in, ask us anything at the site visit and judge us on the detail.
Guides
Straight answers on costs, rules and building work, written for homeowners.
How much does a two-storey extension cost in 2026?
A two-storey extension typically costs £2,000–£2,700 per m² of new floor area in 2026, including VAT, which puts a 28 m² rear extension at about £56,000–£75,500.
Read the guideDo I need planning permission for a two-storey extension?
Often yes: a two-storey extension needs planning permission unless it meets the strict permitted development limits for your part of the UK, which in all four nations can allow some two-storey rear extensions.
Read the guideCan I build a two-storey extension under permitted development in England?
Yes, in England a two-storey rear extension to a house can be permitted development if it extends no more than 3 m beyond the rear wall of the original house and stays at least 7 m from the boundary opposite that wall.
Read the guideWhat are the rules for two-storey extensions in Wales?
In Wales, a two-storey rear or side extension can be built without planning permission if it meets the Welsh permitted development rules, which differ from England's.
Read the guideWhat are the rules for two-storey extensions in Scotland?
In Scotland, a two-storey extension can be permitted development under Class 1B only if no part of it is within 10 m of any boundary, it is no higher than the existing house, it does not front a road, and the house is not a flat or in a conservation area.
Read the guideWhat are the rules for two-storey extensions in Northern Ireland?
In Northern Ireland, a two-storey rear extension can be permitted development if it extends no more than 3 m beyond the rear wall of the original house and stays at least 7 m from the boundary opposite.
Read the guideTwo-storey extension questions
How much does a two-storey extension cost?
Our guide for a two-storey rear extension is £2,000–£2,700 per m² of new floor space including VAT in the West Midlands, so about £56,000–£75,500 for a 4 m × 3.5 m footprint on two floors (28 m² of new floor space). London is around 20% higher and the North East around 10% lower. Design and approval fees are extra.
Do I need planning permission for a two-storey extension?
It depends on where you live and where the extension goes. In England a two-storey rear extension can be permitted development if it is no more than 3 m deep and at least 7 m from the rear boundary; side, wraparound and front two-storey extensions need planning permission. Wales, Scotland and Northern Ireland have their own rules.
Is a two-storey extension better value than a single-storey one?
Usually per square metre, yes. The foundations and roof, two of the most expensive parts, are shared between two floors, so each extra square metre upstairs costs less than the first one downstairs. The total bill is higher because you are building more.
How long does a two-storey extension take?
Allow 4 to 8 weeks for survey and design, around 8 weeks for a planning decision in England or Wales, and 14 to 20 weeks to build. From first visit to completion, allow around 9 to 12 months for a typical project.
Can I stay in the house while it's built?
Most people do. We build the new structure first and break through into the house as late as possible, so the disruption inside is concentrated into a few weeks.
Do you only do the building work?
No. We can handle the whole project, from measured survey, design and planning to structural design, building control and the build, or just the drawings and approvals if you have your own builder.
Where do you work?
Across England, Wales, Scotland and Northern Ireland. The first site visit is free on the mainland; island and remote addresses are by arrangement.
Are the photos on this site your projects?
No. The photographs are computer-generated to show typical designs. We will only publish real project photos and real customer reviews.
Areas we cover
England
- Bedfordshire
- Berkshire
- Bristol
- Buckinghamshire
- Cambridgeshire
- Cheshire
- Cornwall
- Cumbria
- Derbyshire
- Devon
- Dorset
- County Durham
- East Riding of Yorkshire
- East Sussex
- Essex
- Gloucestershire
- Greater London
- Greater Manchester
- Hampshire
- Herefordshire
- Hertfordshire
- Isle of Wight
- Kent
- Lancashire
- Leicestershire
- Lincolnshire
- Merseyside
- Norfolk
- North Yorkshire
- Northamptonshire
- Northumberland
- Nottinghamshire
- Oxfordshire
- Rutland
- Shropshire
- Somerset
- South Yorkshire
- Staffordshire
- Suffolk
- Surrey
- Tyne and Wear
- Warwickshire
- West Midlands
- West Sussex
- West Yorkshire
- Wiltshire
- Worcestershire
Wales
- Clwyd
- Dyfed
- Gwent
- Gwynedd and Anglesey
- Mid Glamorgan
- Powys
- Cardiff and the Vale of Glamorgan
- Swansea and Neath Port Talbot
Scotland
- Aberdeen and Aberdeenshire
- Dundee and Angus
- Argyll and Bute
- Ayrshire
- Dumfries and Galloway
- Edinburgh and the Lothians
- Fife
- Falkirk, Stirling and Clackmannanshire
- Glasgow and Dunbartonshire
- Lanarkshire
- Renfrewshire and Inverclyde
- Highlands, Moray and Islands
- Perth and Kinross
- Scottish Borders
Northern Ireland
Ready to see what a second storey could do for your home?
Book a free site visit. We'll look at your house, talk through options and explain the approvals you'd need, then price the design stage in writing.